Local Materials and Traditional Building Knowledge in Architecture
Traditional architecture has succeeded in processing local materials provided by nature in the most efficient way through centuries of experience. This article examines how traditional building knowledge guides modern sustainable architecture.
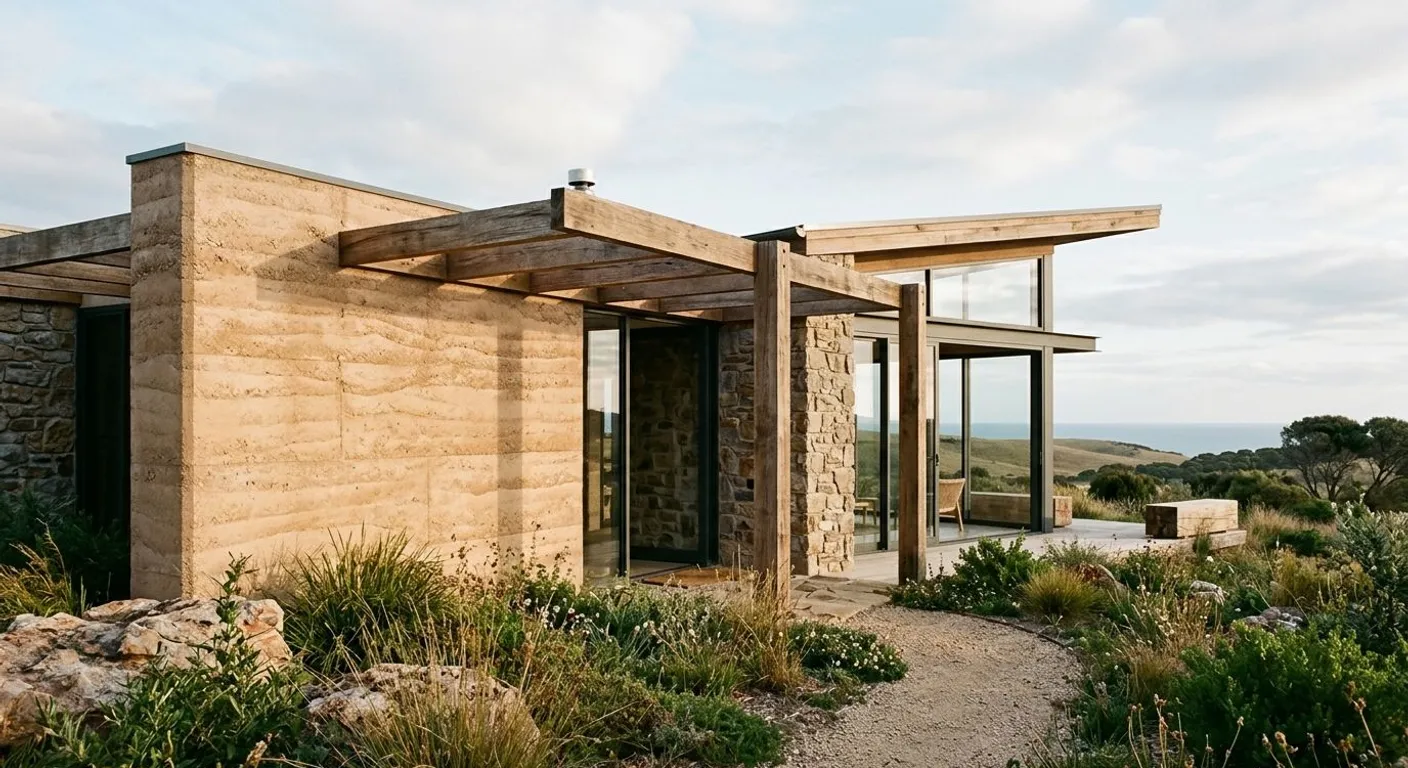
Before industrialization, people had to build shelters with the resources provided by their geography. This necessity, through thousands of years of observation and experience, gave birth to vernacular architecture (local architecture) traditions that established a perfect balance with nature. Today, the global climate crisis and rising energy costs force the architectural world to return to its roots. Local materials and traditional building knowledge in architecture are not merely a nostalgic interest in the past, but the most tangible guide for building the sustainable cities of the future.
What Is Vernacular Architecture? The Awakening of Geography and Material
Vernacular architecture refers to an anonymous design process directly adapted to a region's climate, topography, vegetation, and geological structure. Rather than carrying an architect's individual signature, these structures are the product of collective wisdom and master-apprentice relationships, sourcing their materials from a stone quarry, forest, or clay bed just a few kilometers away.
The greatest advantage of using local materials is reducing the embodied energy consumed during transportation to near zero. While the production and transport of a reinforced concrete structure cause massive carbon emissions, traditional homes built with local resources complete their lifecycle without leaving a trace on nature.
Climatic adaptation is also at the core of these structures. For instance, in desert climates, thick earth walls absorb the scorching daytime heat and radiate it inside during cold nights, while in humid and rainy regions, high-roofed structures set on timber stilts provide natural ventilation. This natural climate control philosophy directly aligns with the attitude of living in harmony with nature seen in Minimalist Living in Mediterranean Culture: Warm and Natural Simplicity.
Traditional Building Materials and Their Thermal Performance
The main materials used in traditional architecture are stone, earth, timber, and plant fibers. Each material possesses physical qualities tailored to respond to the microclimatic conditions of its geographical origin.
Earth and Adobe Building Systems
Adobe, produced by mixing clay with binding organic fibers like water and straw and casting it into molds, is one of humanity's oldest known building materials. Earth has a high thermal mass capacity. It prevents interior spaces from overheating by absorbing solar radiation during the day, and slowly releases the stored heat at night to balance the temperature. Additionally, thanks to its moisture regulation capacity, it maintains indoor air quality at an ideal level.
Timber and Flexible Structures
Used as the primary structural element in forest-rich regions, timber possesses high tensile and bending strength. The çantı technique or timber framing systems in Black Sea architecture are built with interlocking timber elements without using a single nail. This flexible structure of timber performs exceptionally well in absorbing earthquake forces.
Stone and Rubble Wall Technology
Stone is indispensable for settlements seeking durability, fire resistance, and high mass. Ashlar, rubble stone, or rock-cut stone techniques form the characteristic identity of the Aegean, Eastern Anatolia, and Central Anatolia regions. Stone walls built with the correct mortar can remain standing for centuries.
Traditional Building Systems from Anatolia to the World
Because the Anatolian geography sits at the intersection of different climate zones, it hosts a tremendous variety of vernacular architecture.
- Hımış System: Applied by filling the spaces between timber framework with adobe, stone, or brick, this technique is particularly seen in Marmara and Western Black Sea houses. It combines the lightness of timber with the insulating power of earth.
- Çantı Houses: Timber structures built in the dense forests of the Northern Black Sea region by interlocking hand-hewn logs using notches, without nails.
- Rammed Earth: Massive walls created by compacting soil inside wooden formwork in the rural regions of Southeastern Anatolia and the Mediterranean.
- Stone-Timber Bonded Structures: Timber bond beams placed at specific intervals between load-bearing stone walls in Eastern Anatolia to provide flexibility against seismic loads.
The craftsmanship and textural uniqueness exhibited in processing traditional materials reflect a deep respect for the inherent nature of the material itself, much like the process in Transformation and Modern Aesthetics in Traditional Handmade Ceramics.
Comparing Traditional Local Materials with Modern Industrial Materials
The table below provides a comparison between traditional local building materials and today's industrial architectural materials based on key performance and environmental impact criteria.
| Criteria | Traditional Local Materials (Adobe, Timber, Stone) | Modern Industrial Materials (Reinforced Concrete, Steel, Glass) |
|---|---|---|
| Embodied Carbon & Energy | Very low (Local procurement and minimal processing) | Very high (High-temperature production and long-distance transport) |
| Thermal Mass & Climate Regulation | Excellent (Natural humidity and temperature regulation) | Low (Requires additional insulation materials) |
| Recyclability | 100% biodegradable and reusable | Complex and costly recycling processes |
| Earthquake Resistance Mechanism | Ductility and frictional joint flexibility | High rigidity and engineered frame |
| Lifecycle Cost | Low initial investment, regular local maintenance | High initial investment, high energy operational costs |
| Cultural & Aesthetic Value | High authenticity and geographical identity | Standardized, monotonous urban aesthetics |
Reinterpreting Traditional Building Knowledge in Modern Architecture
Today's architects reinterpret traditional construction techniques across a wide range of projects, from luxury residences to public buildings, rather than limiting them to museum-like restoration projects. From timber joinery details in Japan to rammed earth school buildings in Africa, many contemporary designs blend traditional wisdom with modern structural engineering.
This approach is dominated by an aesthetic philosophy that allows materials to age, showing their imperfections and natural textures. This attitude is the tangible manifestation of the principles in Simple Living with Wabi-Sabi Philosophy: The Aesthetics of Imperfection. Utilizing stone or timber salvaged from old structures in modern projects carries the memory of the past into the future.
Hybrid Construction Technologies
The main drawbacks of traditional materials—long labor times and moisture sensitivity—are resolved through modern engineering. For instance, thanks to biological binders mixed with clay or compressed block presses, adobe blocks achieve high compressive strength and water resistance.
The Importance of Local Building Knowledge for the Cities of the Future
When building the sustainable cities of the future, using local materials is not merely an environmental preference, but an economic and sociological necessity. Supporting local master craftsmanship stimulates regional development while reviving architectural heritage on the brink of being forgotten.
Embracing local materials and traditional building knowledge in architecture will allow our cities, trapped in oceans of concrete, to breathe, creating living spaces that are in harmony with nature and respectful of the human scale.
References
Frequently Asked Questions
What does vernacular mean in architecture?
Vernacular architecture is an architectural style built without local professional architects, using natural materials and traditional construction techniques found in that geography, perfectly adapted to the local climate and lifestyle.
Are adobe houses earthquake resistant?
Earth buildings reinforced with timber frames (such as hımış) or bond beams possess the ability to absorb earthquake tremors thanks to their flexible load-bearing systems, offering highly safe solutions.
Does using local materials lower construction costs?
It reduces initial material procurement costs by eliminating long-distance transportation and industrial processing expenses. However, because it requires skilled craftsmanship, labor planning must be executed properly.
Can adobe or earth materials be used in modern buildings?
Yes. Today, rammed earth and compressed earth blocks are successfully used in many contemporary projects, from luxury residences to public buildings, supported by modern structural engineering calculations.
This content was researched and prepared by the İlgi Alanları editorial team and reviewed for accuracy and readability before publication. Information on health, finance and investment topics is general in nature and does not replace professional advice.